
DESIGN & JOINERY GALLERY
Spaces, finishes & details.
Explore our design and joinery gallery for ideas to discuss in your brief.
Northcote · Whole-home joinery
13 photosCustom joinery throughout a Northcote home: kitchen and butler’s pantry, bathroom vanities, wardrobes, a shared study, floating console and glass-fronted wine display. Warm timber tones, stone surfaces and thoughtful storage connect each space.
Swipe to explore · Tap a photo to enlarge
Renovations
Before & afterA classic kitchen, reimagined with modern white cabinetry. Drag the divider to compare before and after.
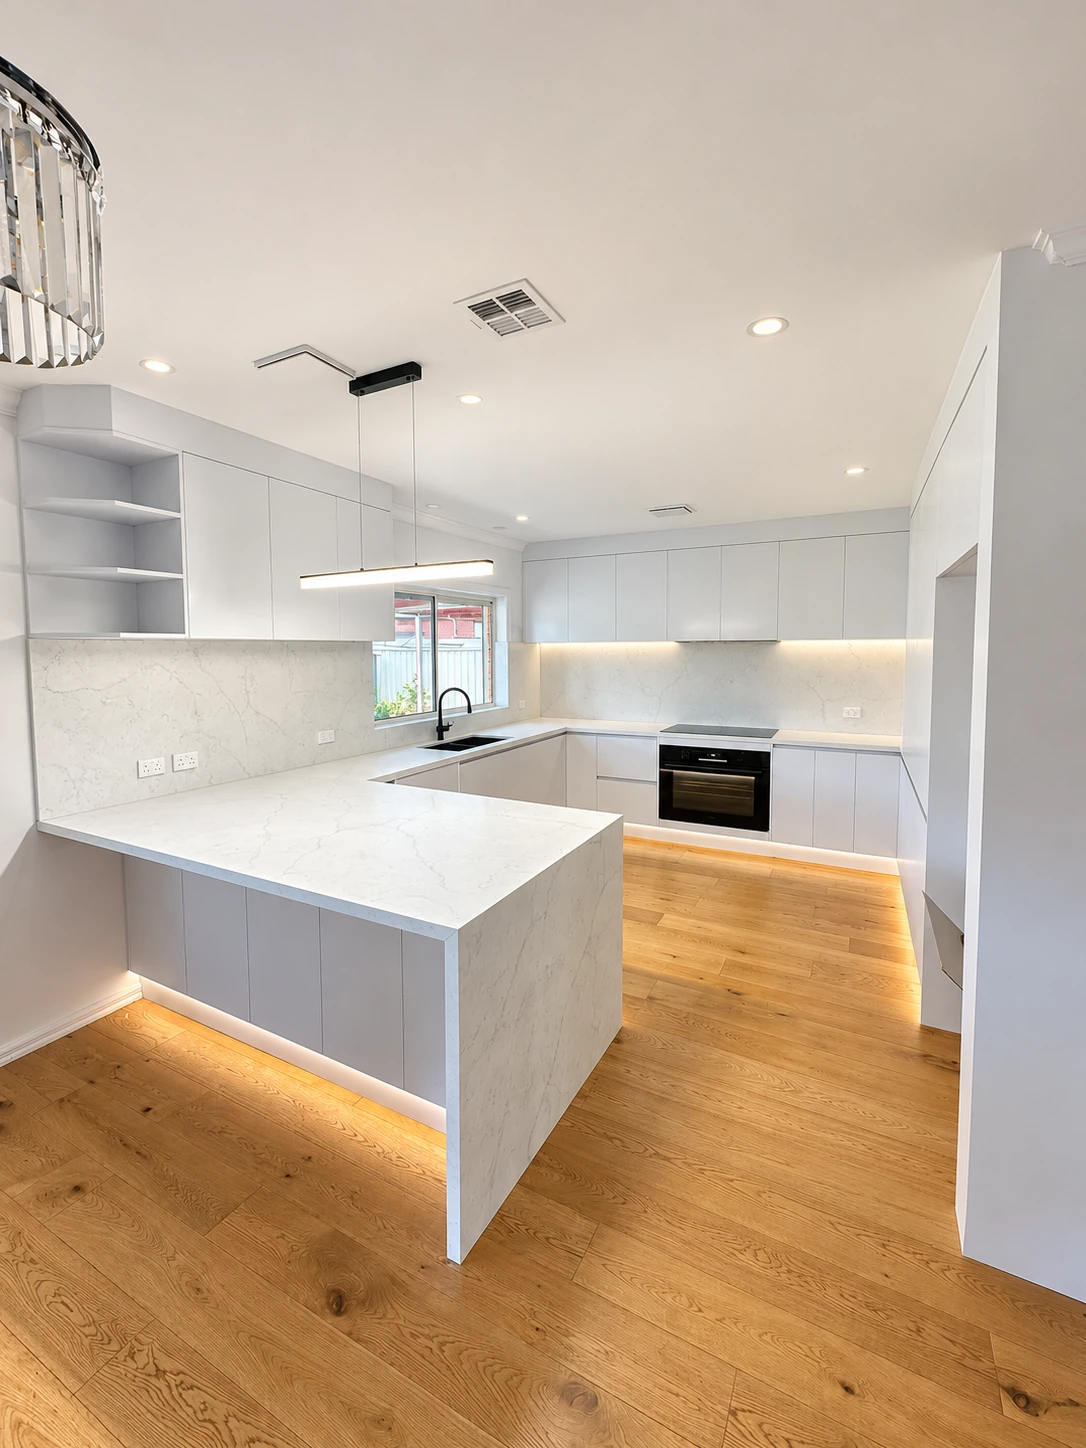
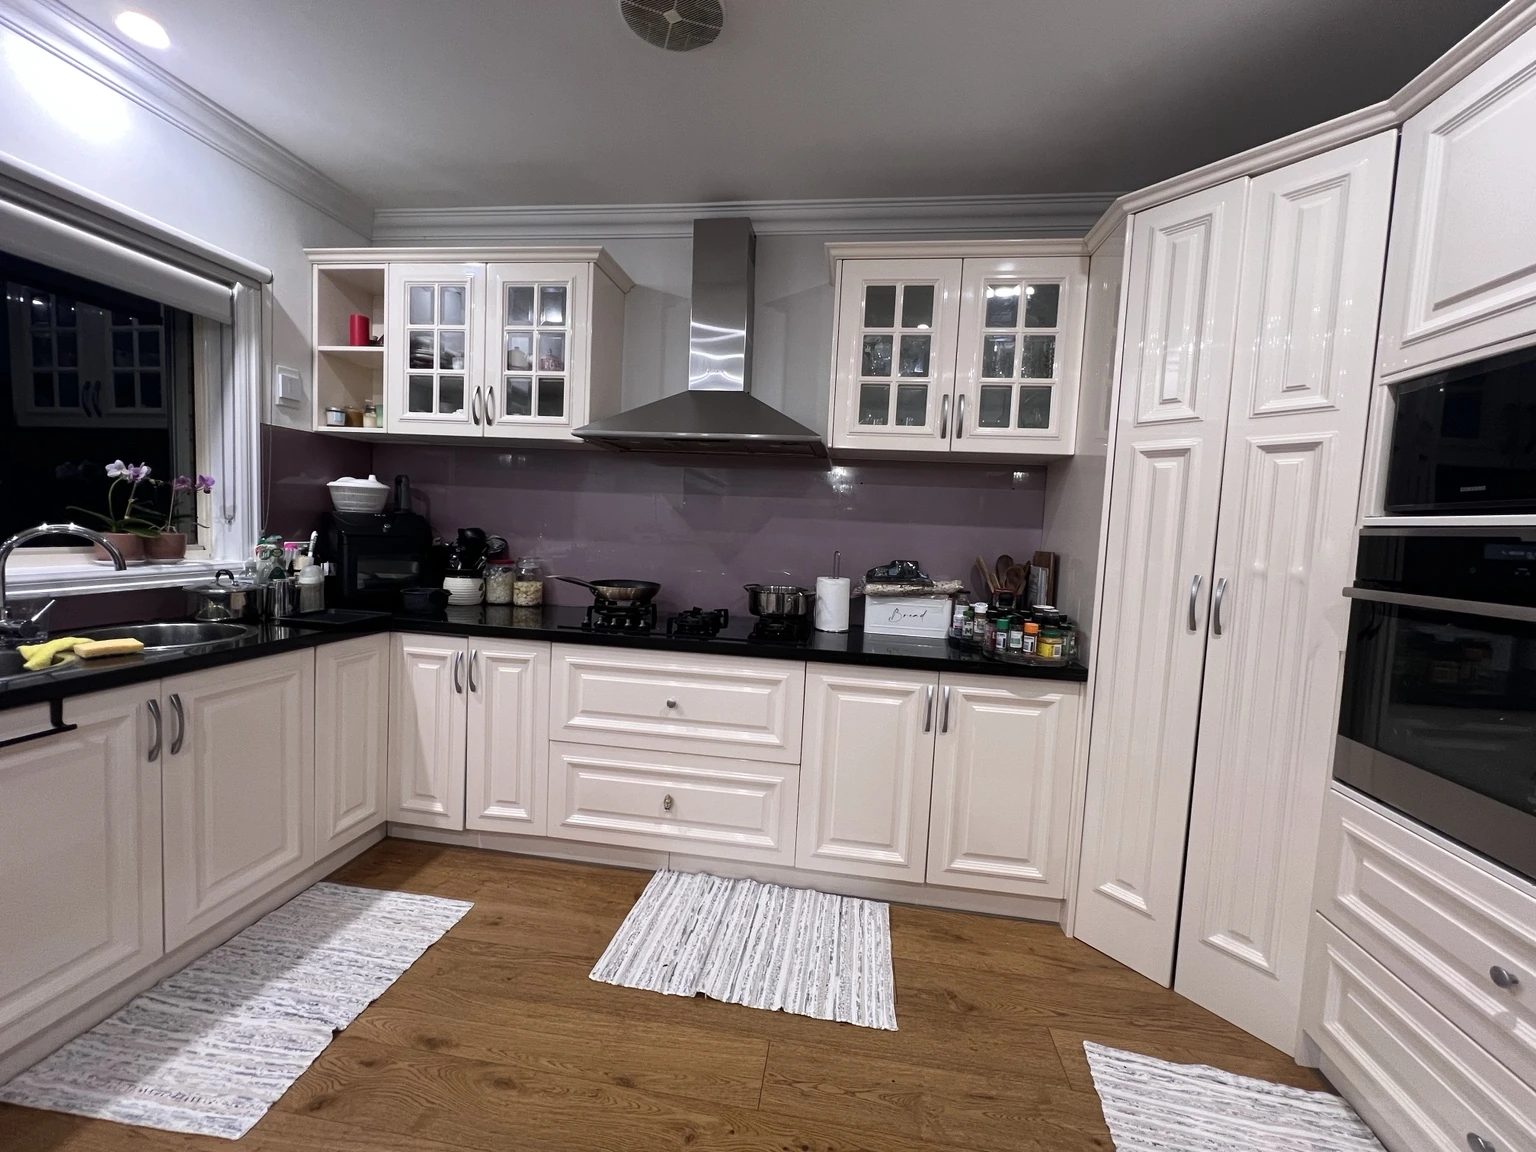 BEFOREAFTER
Drag the divider to compare · Use arrow keys when focused
View both full photos
Kitchens & pantries
9 photosSwipe to explore · Tap a photo to enlarge
Wardrobes & storage
8 photosSwipe to explore · Tap a photo to enlarge
Bathroom vanities
4 photosSwipe to explore · Tap a photo to enlarge
Laundries
3 photosSwipe to explore · Tap a photo to enlarge
Living & bespoke joinery
4 photosSwipe to explore · Tap a photo to enlarge
LET’S WORK THROUGH YOUR PLANS
Tell us about your project.
Design, supply and installation across Melbourne.