DESIGN · SUPPLY · INSTALL

Custom Kitchens Melbourne

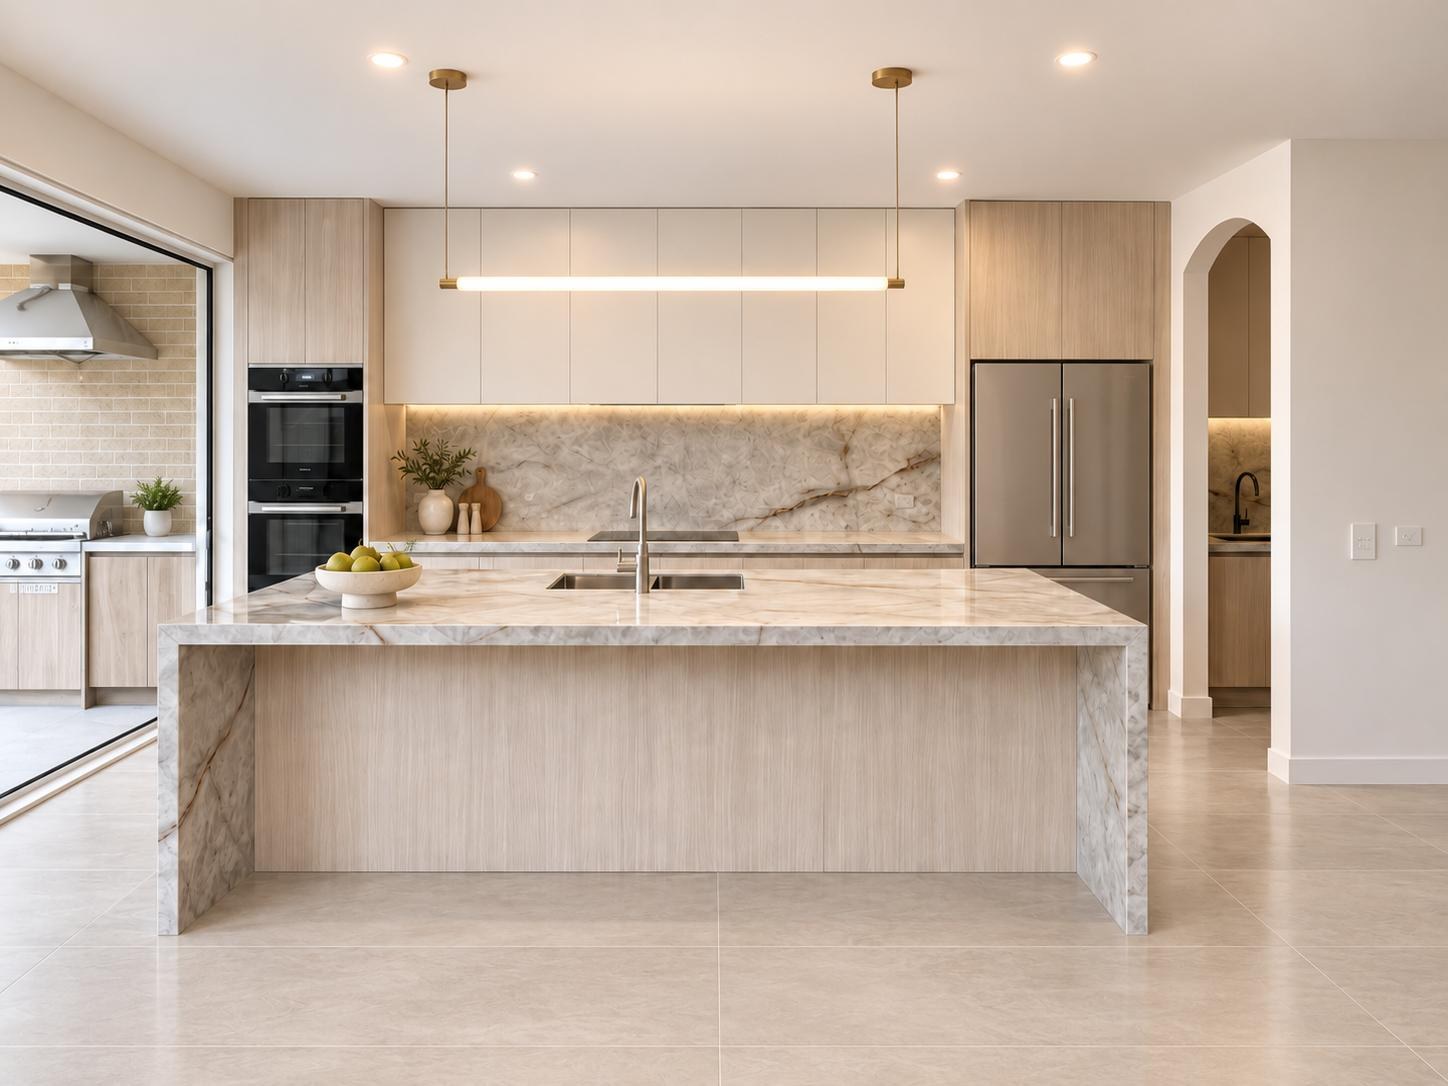
BB Haus Joinery designs, supplies and installs custom kitchens across Melbourne for homeowners and builders. We plan kitchen cabinets, island storage and walk-in or butler’s pantries around your space, appliance specifications and preferred finishes.

Discuss your project
Custom kitchens & pantries design detail

Custom kitchen design for your Melbourne home

A custom kitchen starts with how you use the room. We consider appliance positions, preparation space, storage and access before working through the look of the cabinetry. Share your floor plan, appliance specifications and ideas so we can discuss what fits your space.

Kitchen cabinets, islands and pantry storage

Your brief can include base and overhead cabinets, island cabinetry, tall cupboards and walk-in or butler’s pantry storage. Drawers, shelving and cabinet interiors are planned around what you need to store. Appliance clearances and access are considered during the design process.

Finishes and the details that tie it together

Bring reference images or a preferred colour palette. We work through door styles, panel finishes, handles or handle-free details with you, alongside the cabinetry layout. Final selections and appliance specifications help define the scope for your quote.

For homeowners and builders across Melbourne

We support renovation and new-build joinery projects, including coordinated cabinetry for other rooms. From design through to supply and installation, the aim is a clear brief and agreed details before the work moves forward. Our Epping-based team supplies and installs kitchen joinery across Melbourne, with layouts and finishes agreed before production.

START WITH YOUR BRIEF

Let’s discuss your cabinetry.

Send your Melbourne suburb, plans or room photos, approximate dimensions and your preferred finishes. Include any appliance or fixture specifications relevant to your project.